[print_link]
Categoria: Project
-
Italian Pavilion
[print_link]
CONSTRUCTION DETAILS
3,600 m2 Gross useable surface area
18 m Pavillion height
3 floors
20 functional modules of different shapes
7.000 mq exhibition space
1 central square
5 permanent rooms
3 permanent rooms
127 seat auditorium
2 restaurant
1 gift shop
Office spaces
VIP Room
3.774 trasparent panels – i.light® by Italcementi
500x1000x50 mm single-panels measures
189 tons of transparent cement
1,887 m², approximately 40% of the total envelope of the Pavilion
3.000 The Italcementi Group team of researchers has worked every day since June 2008 to develop the new “transparent cement”
Italy at Expo 2010 Expo 2010 Virtual tour The Pavilion at 360° 


-
MAXXI – National Museum of the 21st Century Arts
[print_link]
-
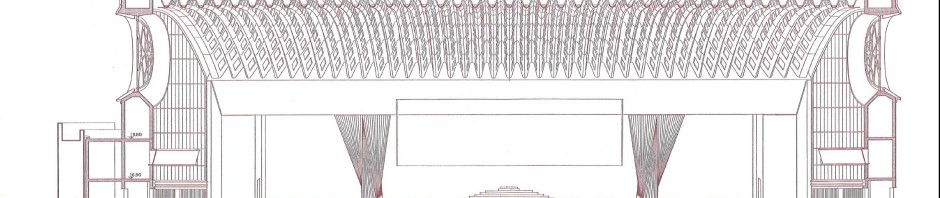
Paolo VI Audience Hall in Vatican City
CONSTRUCTION DETAILS
5.000 mq the surface of the Hall
70 mt the wingspan of the vault
80 mt the width
100 mt the depth
18 mt the height at its highest point
42 the elementary twins arches that form formano the vault
18 prefabricated corrugated elements of variable size in width/length/height forming each arch
10 i pilastri su cui poggia la volta sul lato dell’ingresso
2 the inclined pillars on witch rests the vault on the side of the Papal throne
6.300 seats
12.000 standing places


-

Jubilee Church
[print_link]
CONSTRUCTION DETAILS
600 tons of TX Millennium white cement, incorporating titanium dioxide, produced at Italcementi’s cement works of Rezzato, Brescia, Italy;
2,600 tons of aggregates obtained by grinding white Carrara Marble;
550 tons of special mortars for executing the structural joints between the precast elements and for grouting both cable sheaths and post-tensioned bars by injection;
8 kilometers of post-tensioning steel cables;
7,5 kilometers of post-tensioning steel bars;
300 design drawings to cope with the building’s structural complexity, the large variety of block geometries and all construction details.
12,000 man hours devoted to studying, researching and eventually developing the TX Millennium cement;
23,000 man hours work from the design stage through to execution.7,000 plus visiting engineers and architects to the building site during the variousconstruction phases confirming the complexity of the construction process and the innovative solutions adopted.
GALLERY[oqeygallery id=26]
-

The project – The Milwaukee Art Museum, Quadracci Pavilion
[print_link]
TECHNICAL DETAILS
Tipology: 3 storey low – rise building
Construction materials: concrete
Facade materials: concrete
Facade system: exposed structure
Facade color: white
Architectural style: structural expressionism
27.43 mt: the height of the entrance hall
15,291: the cubic meters of concrete used for the construction of the building for a total weight of 36,741 tons
61 m: the length of the pylon structure with an inclination of 41.64°
85.34 mt: the length of the cable-stayed pedestrian Reiman Bridge”
72: no. of the steel ribs making up the Burke brise soleil, the movable, wing-like sun screen
8-32 mt: the length range of the ribs
66 mt: the wingspan at its widest point
9.5 mm: the particle size of the aggregates used in the mix design instead of the standard 19.13mm
Because of the high amount of steel reinforcement required in the concrete used for the Pavilion , a standard particle size distribution aggregate would not be able to fill the interstices between reinforcement.DOCUMENTS
The Quadracci Pavilion The Pavilion – The elements The Pavilion at 360°