June 2016 – Interview with the Chilean architect Cecilia Puga, Honorable Mention of the arcVision Prize 2014, presenting her installation for Reporting From The Front, Venice Architecture Biennale 2016.
Blog
-

Biennale Architettura 2016 – Cecilia Puga
Giugno 2016 – Intervista con l’architetto cileno Cecilia Puga Menzione d’Onore di arcVision Prize 2014, che presenta la sua istallazione per Reporting From The Front, Biennale Architettura 2016, Venezia.
-
SKY WORKSHOP by BENEDETTA TAGLIABUE / EMBT
May/November 2016 – Benedetta Tagliabue, in the jury of the arcVision Prize from 2013 to 2016, is one of the architects of the Youbang Campus project, presented at the 15th Architecture Biennale Venezia, part of the exhibition “Sharing & Regeneration” open until 27th of November 2016.
-
SKY WORKSHOP by BENEDETTA TAGLIABUE / EMBT
Maggio/Novembre 2016 – Benedetta Tagliabue, giurata arcVision Prize dal 2013 al 2016, è tra gli architetti coinvolti nel progetto Youbang Campus presentato alla Biennale di Venezia nel contesto della mostra “Sharing & Regeneration” aperta al pubblico fino al 27 Novembre 2016.
-
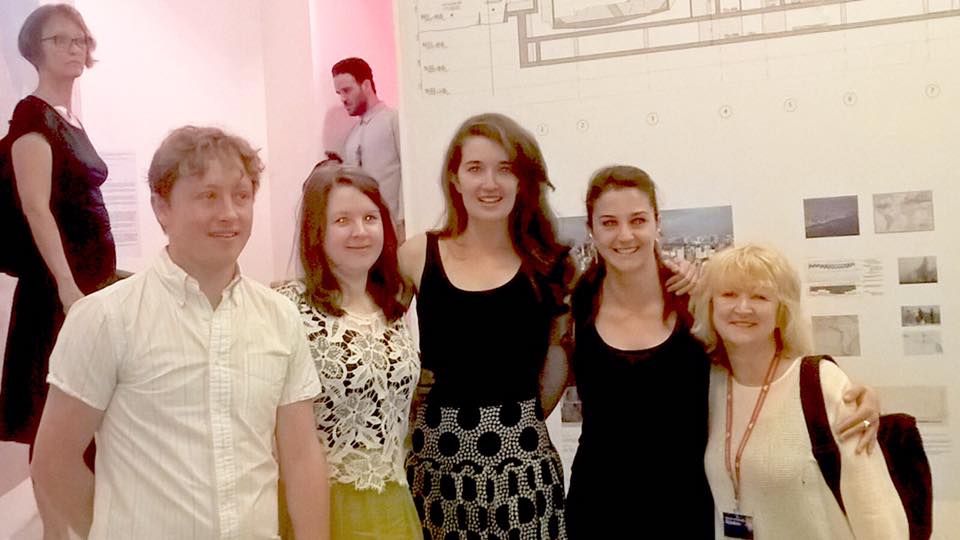
Architecture Biennale 2016 – Grafton Architects
Project: New University Campus for UTEC Lima
Lima, Peru
2013 – Planning Obtained
Grafton Architects
![FullSizeRender[1]](http://www.arcvision.org/wp-content/uploads/2016/05/FullSizeRender1-191x300.jpg)
Lima is a city build on a desert, 12 degrees south of the Equador. A cold current from Antartica, called the Humboldt Current, keeps the climate pleasantly temperate. A white sea fog blankets coastal parts of Lima at certain times of the year. UTEC has designed a billboard that creates clean drinking water from atmospheric humidity.
There are 40 m hight cliffs onto the Pacific Ocean that define the edge of the city. The site of the University is close by, enjoying on-shore breezes. We imagined a man-made “cliff”. The north face of the campus acts as “cliff” or “shoulder” to the fast-moving city. We positioning its structure along the busy motorway, to be visible to passing traffic and register in the public mind. We imagined a Univesity as an Arena for Learning.
Lima Perù, Huaca Pucllana, platform pyramid made of individual, hand-made, clay bricks and adobe, Lima.

Huaca Pucllana en Miraflores, Perù Photograph by McKay Savage, 2012 (cropped) 
Lima Perù Modern city Skyline, Photograph by Flickr user Seacat Vertical Campus.
Roofs of lecture rooms and laboratories are terraced to become cascading gardens, reminiscent of the cultivated terraces around Lake Titicaca. Landscape is woven into the building.![FullSizeRender[2]](http://www.arcvision.org/wp-content/uploads/2016/05/FullSizeRender2-220x300.jpg)
![FullSizeRender[4]](http://www.arcvision.org/wp-content/uploads/2016/05/FullSizeRender4-164x300.jpg)
Structure
The main structural rhythm of the institu-reinforced concrete is a 20m centres, with an intermediate structure at 10 m centres. Ribbed beams form the soffits. A “folded” concrete wall along the motorway forms and articulated screen at the base of the “new cliff”.1. Structural asymmetric drawing by Shell Arquitectos, 2014
2. Stairs construction drawing by Shell Arquitectos, 2014
3. Screenshot of UTEC BIM model by ID and BIM International, 2014
4. Motorway wall photographs by Shell Arquitectos, 2014
5. Motorway wall drawing by Shell Arquitectos, 2014Construction Phase
The building emerges from the excavated ground. The structural matrix emerges as the construction progresses. With a team of nearly a thousand men and using three cranes, the construction of Phase 1 is completed.
Due to the curved nature of the site, each 20m structural rhythm adjusts itself to the outer rim. There is no long vista. Instead, a series of intriguing spaces form a type of spatial “chain”.Yvonne Farrell in the Jury of the arcVision Prize
[oqeygallery id=391]
Construction photographs by Shell Arquitectos, 2014, Project: New University Campus for UTEC Lima, Courtesy of Grafton Architects
Video
[youtube width=”380″ height=”190″]https://youtu.be/-nr3FCGoVBA[/youtube] [youtube width=”380″ height=”190″]https://youtu.be/t0wzO_ZHeUM[/youtube] -
Biennale Architettura 2016 – Grafton Architects
Progetto: New University Campus for UTEC Lima
Lima, Peru
2013 – Planning Obtained
Grafton ArchitectsLima è una città costruita nel deserto, 12 gradi a sud dell’Equatore. Una fredda corrente proveniente dall’Antartico, chiamata corrente dell’Humboldt, mantiene il clima piacevolmente mite. Una coltre di bianca nebbia marina copre alcune zone costiere di Lima in determinati periodi dell’anno. UTEC ha progettato un cartellone pubblicitario che purifica l’acqua potabile a partire dall’umidità atmosferica. Ci sono degli strapiombi nell’Oceano Pacifico di un’altezza intorno ai 40 metri, che definiscono il limite della città. Il sito dove si colloca l’università è molto vicino, sfruttando così la brezza diretta verso la terra ferma. Ci siamo immaginati una scogliera creata dall’uomo. Il lato a nord del nuovo campus funge da “scogliera” o “spalla” nei confronti della “città in frenetico movimento”. Abbiamo posizionato tale struttura lungo il corso della trafficata autostrada, in modo da essere visibile al traffico in transito e da rimanere impressa nella mente del pubblico. Ci siamo immaginati una università come un’arena per l’apprendimento.Lima Perù, Huaca Pucllana, piattaforme composte da singoli mattoni in argilla e adobe, fatti a mano, Lima.
Huaca Pucllana en Miraflores, Perù Photograph by McKay Savage, 2012 (cropped) Lima Perù Modern city Skyline, Photograph by Flickr user Seacat Il Campus Verticale.
Le coperture delle aule e dei laboratori sono terrazzati, così da diventare dei giardini pensili, memori dei terrazzamenti coltivati lungo le sponde del lago Titicaca. Il paesaggio viene così “intrecciato” con lo stesso edificio.La Struttura.
Il ritmo primario del cemento gettato in loco è di 20 metri di interasse, mentre la struttura intermedia segue un intervallo di 10 metri. I soffitti sono caratterizzati dalle travi “nervate”. Un muro in cemento “ripiegato”, lungo lo sviluppo dell’autostrada, forma uno schermo articolato alla base della nuova “pendenza”.1. Structural asymmetric drawing by Shell Arquitectos, 2014
2. Stairs construction drawing by Shell Arquitectos, 2014
3. Screenshot of UTEC BIM model by ID and BIM International, 2014
4. Motorway wall photographs by Shell Arquitectos, 2014
5. Motorway wall drawing by Shell Arquitectos, 2014La fase costruttiva.
L’edificio emerge dal suolo scavato, la matrice strutturale risulta con l’avanzare della costruzione. Grazie a un team di circa 1000 uomini e all’uso di tre gru, la costruzione della fase 1 è completata.A causa della conformazione ricurva del sito, ogni 20 metri il ritmo strutturale si adegua al margine esterno. Non esiste dunque una univoca vista longitudinale. Al contrario, una serie di spazi intriganti forma una sorta di catena spaziale.
Yvonne Farrell nella giuria di arcVision Prize
[oqeygallery id=391]
Construction photographs by Shell Arquitectos, 2014, Progetto: New University Campus for UTEC Lima, Courtesy of Grafton Architects
Video
[youtube width=”380″ height=”190″]https://youtu.be/-nr3FCGoVBA[/youtube] [youtube width=”380″ height=”190″]https://youtu.be/t0wzO_ZHeUM[/youtube] -

Architecture Biennale 2016 – Anupama Kundoo

Indian architect Anupama Kundoo returns to the Arsenale this year with a full- scale installation of a low-cost house and prefab toilet, supported by Fondazione Pesenti.
ANUPAMA KUNDOO
Building Knowledge: an inventory of strategies
Official participant in ‘Reporting from the Front’
Biennale Architettura di Venezia 2016 -
Biennale Architettura 2016 – Anupama Kundoo
Indian architect Anupama Kundoo returns to the Arsenale this year with a full- scale installation of a low-cost house and prefab toilet, supported by Fondazione Pesenti.
ANUPAMA KUNDOO
Building Knowledge: an inventory of strategies
Official participant in ‘Reporting from the Front’
Biennale Architettura di Venezia 2016 -
Architecture Biennale 2016 – Grafton Architects

Images of the project: “New University Campus for UTEC” Lima, presented by the Grafton Architects studio during the Architecture Biennale 2016 in Venice.
-
Biennale Architettura 2016 – Grafton Architects
Alcune immagini del progetto “New University Campus for UTEC” a Lima, presentato dallo Studio Grafton Architects alla Biennale di Architettura di Venezia 2016.