[print_link]
16 – 28 April 2012.
For meetings with the architecture the contemporary architecture. A videos selection. (altro…)
[print_link]
16 – 28 April 2012.
For meetings with the architecture the contemporary architecture. A videos selection. (altro…)
[print_link]
CONSTRUCTION DETAILS
3,600 m2 Gross useable surface area
18 m Pavillion height
3 floors
20 functional modules of different shapes
7.000 mq exhibition space
1 central square
5 permanent rooms
3 permanent rooms
127 seat auditorium
2 restaurant
1 gift shop
Office spaces
VIP Room
3.774 trasparent panels – i.light® by Italcementi
500x1000x50 mm single-panels measures
189 tons of transparent cement
1,887 m², approximately 40% of the total envelope of the Pavilion
3.000 The Italcementi Group team of researchers has worked every day since June 2008 to develop the new “transparent cement”
| Italy at Expo 2010 | Expo 2010 Virtual tour | The Pavilion at 360° |
 |
 |
 |

[print_link]

[print_link]
Zaha Hadid (Baghdad, Iraq, October 31, 1950 – March 31, 2016). After obtaining a master’s degree in mathematics at the American University of Beirut (1971) she began her architecture studies at the Architectural Association of London where she graduates in 1977.
(altro…)

[print_link]
Graduated in 1972 on Architecture with full marks at La Sapienza University of Rome, has got the biennial post-lauream Specialization Diploma on “Study and Restoration of Monuments” at Rome University.

[print_link]
From large-scale architectural projects to design: world-famous architect Richard Meier continues to work with Italcementi, a leading manufacturer of innovative materials for the building community.
[print_link]
CONSTRUCTION DETAILS

600 tons of TX Millennium white cement, incorporating titanium dioxide, produced at Italcementi’s cement works of Rezzato, Brescia, Italy;
2,600 tons of aggregates obtained by grinding white Carrara Marble;
550 tons of special mortars for executing the structural joints between the precast elements and for grouting both cable sheaths and post-tensioned bars by injection;
8 kilometers of post-tensioning steel cables;
7,5 kilometers of post-tensioning steel bars;
300 design drawings to cope with the building’s structural complexity, the large variety of block geometries and all construction details.
12,000 man hours devoted to studying, researching and eventually developing the TX Millennium cement;
23,000 man hours work from the design stage through to execution.
7,000 plus visiting engineers and architects to the building site during the variousconstruction phases confirming the complexity of the construction process and the innovative solutions adopted.

[print_link]
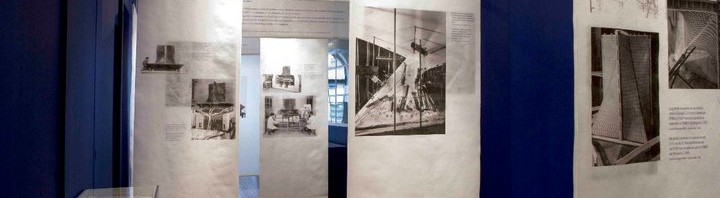
4 June 2010 – 24 February 2013.
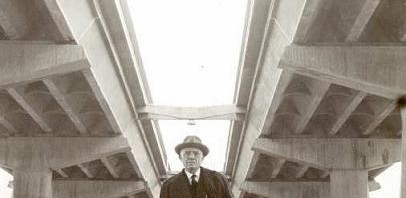
An international touring exhibition celebrating the figure of an outstanding protagonist of contemporary architecture at the intersection between art and science of building.
[print_link]
4 June 2010 – 24 February 2013.
An international touring exhibition celebrating the figure of an outstanding protagonist of contemporary architecture at the intersection between art and science of building. (altro…)