Bergamo, 30 September 2014
i.lab Italcementi – 2.30 pm
A seminar provided by the Univesity of Bergamo, Italcementi Cav. del Lav. Carlo Pesenti Foundation, Harvard Graduate School of Design Responsive Environments & Artifacts Lab
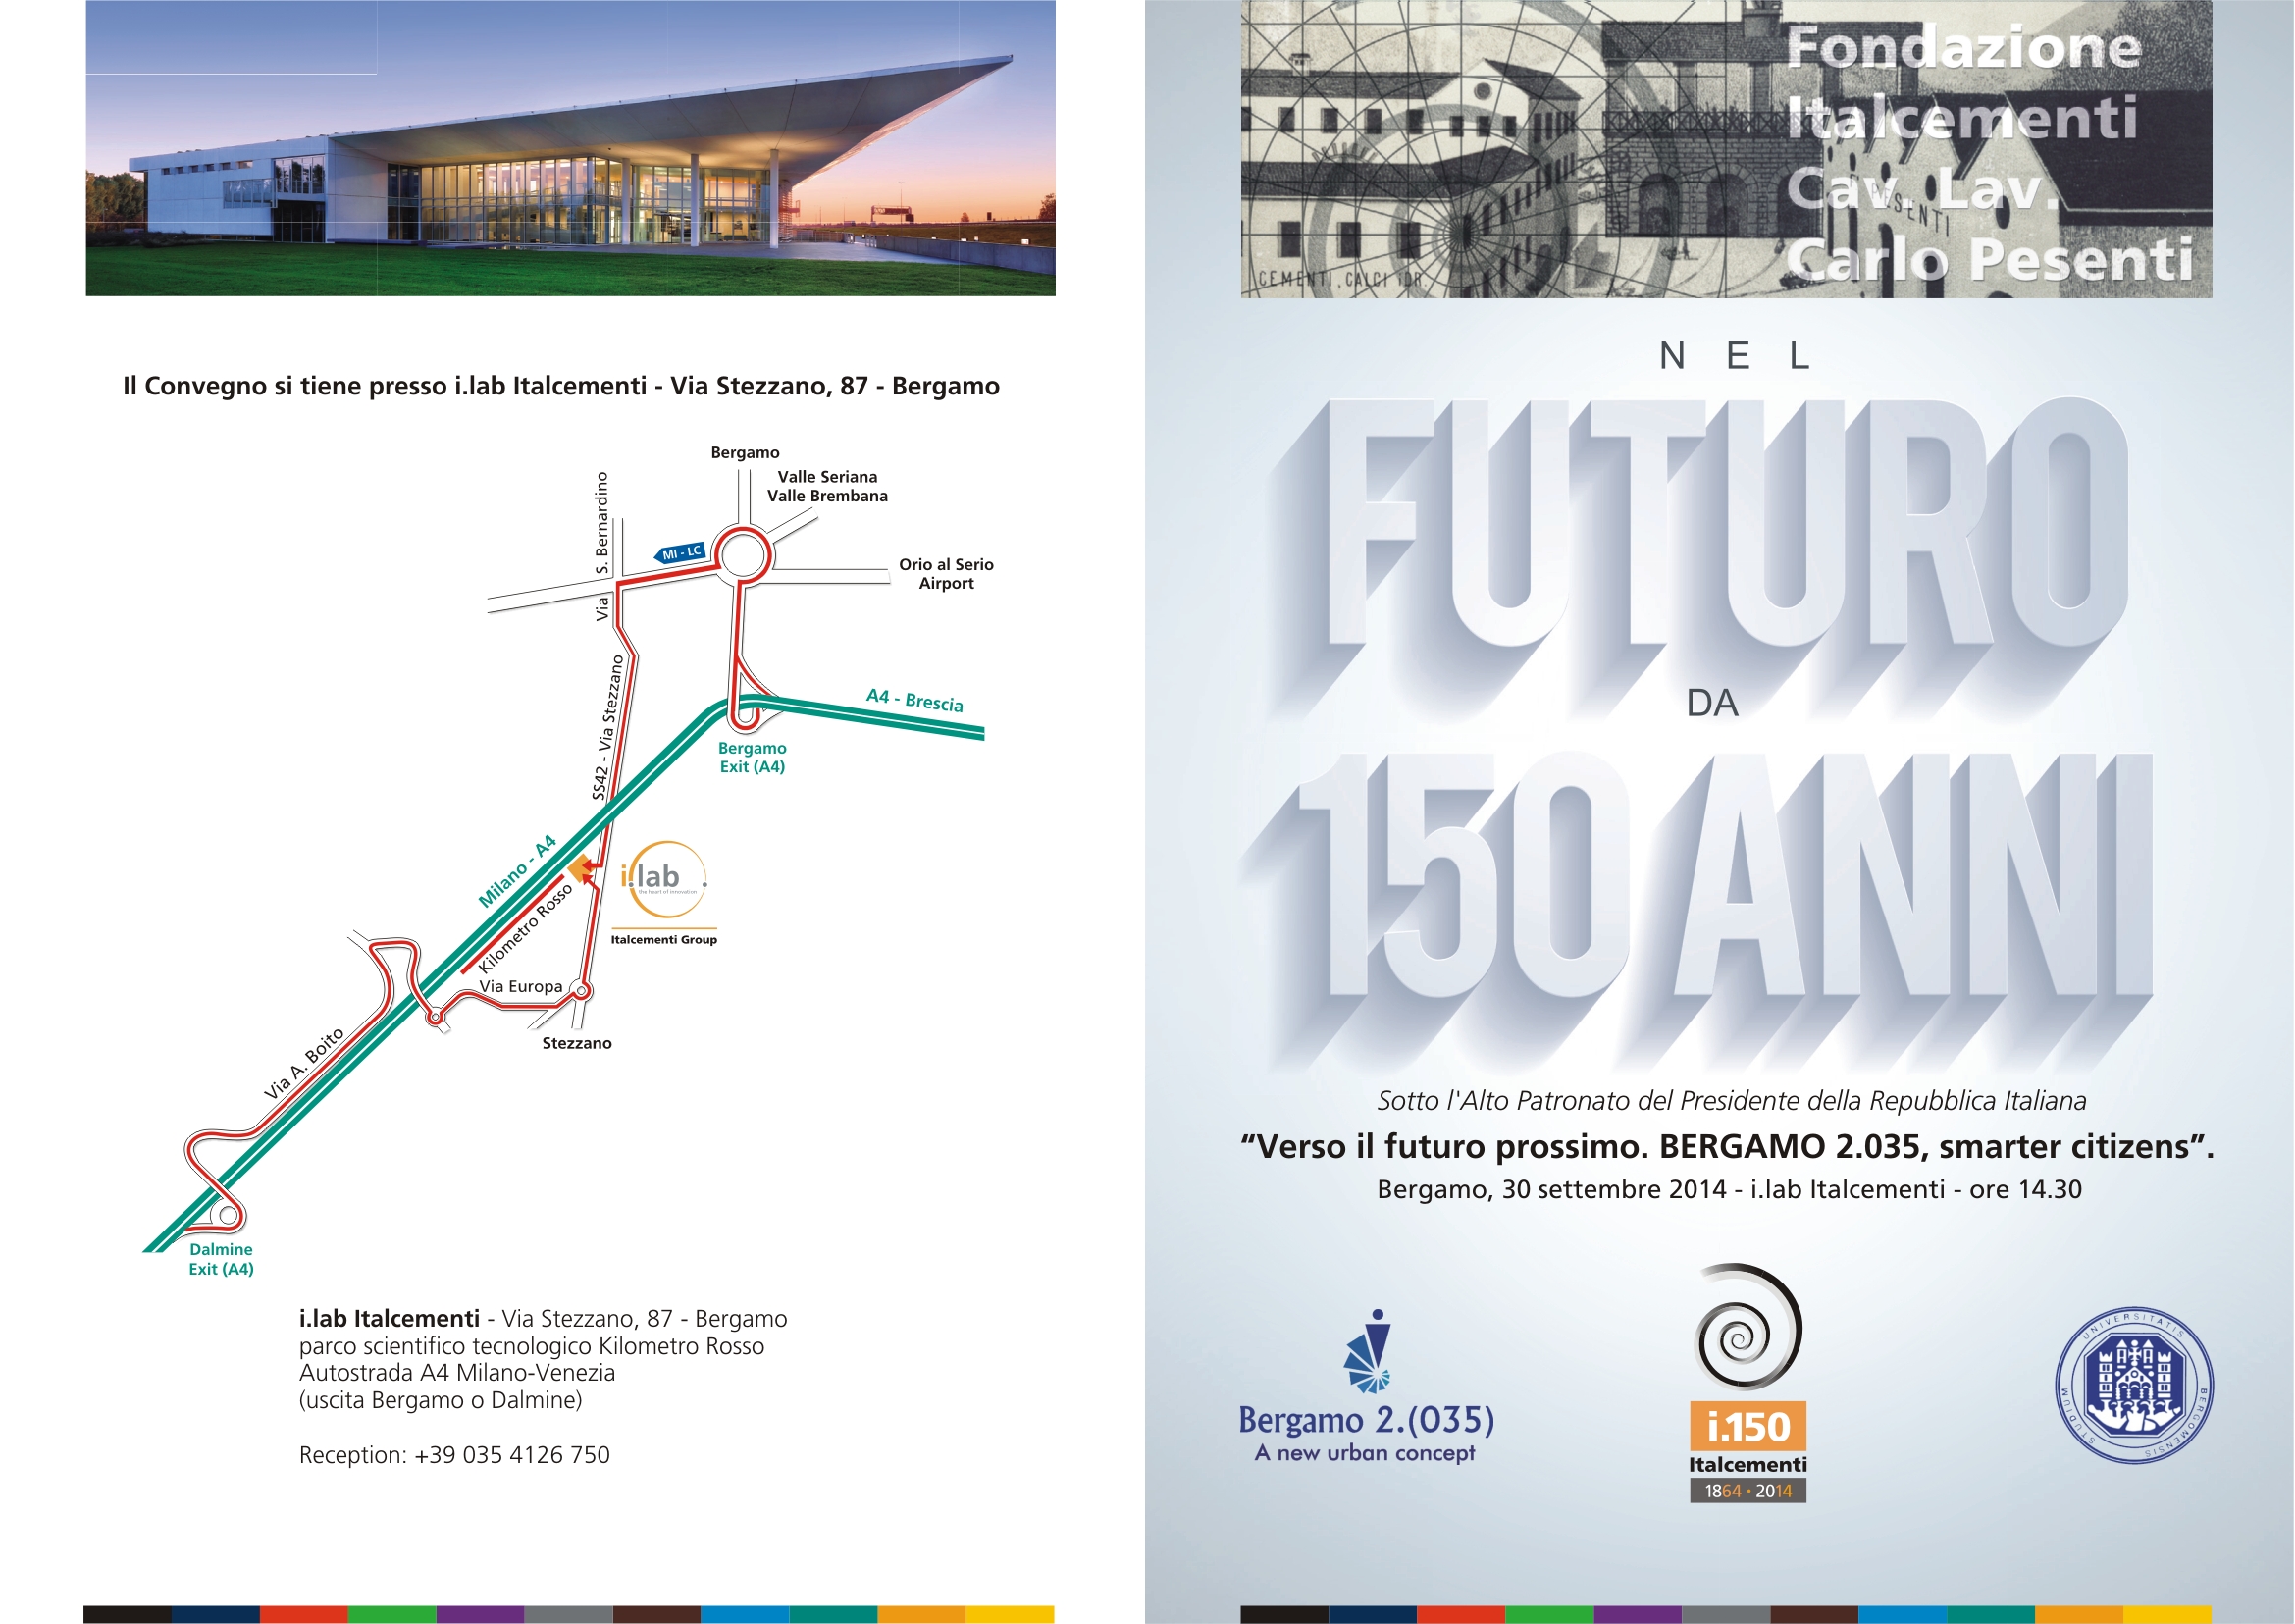
Bergamo, 30 September 2014
i.lab Italcementi – 2.30 pm
A seminar provided by the Univesity of Bergamo, Italcementi Cav. del Lav. Carlo Pesenti Foundation, Harvard Graduate School of Design Responsive Environments & Artifacts Lab
[print_link]
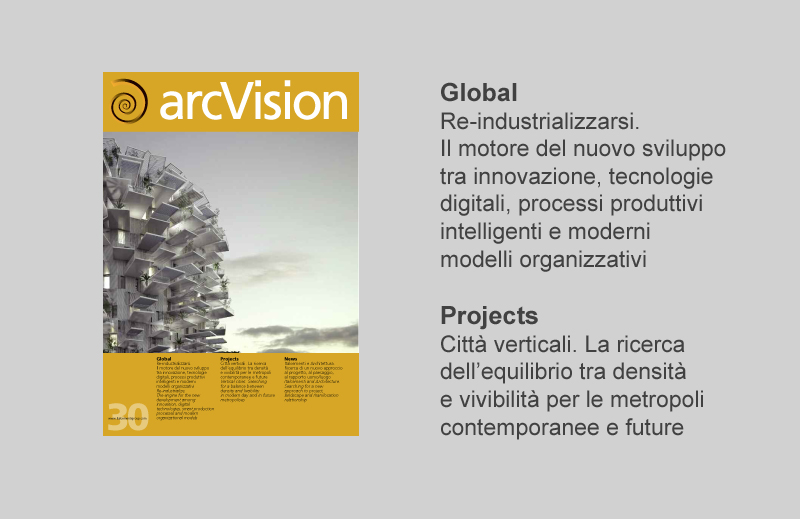
L’industria manifatturiera nel contesto globale: quali strategie e azioni finalizzate alla gestione del processo di reindustrializzazione nelle aree e nei distretti in situazione di crisi.

[print_link]
DANIEL LIBESKIND B. Arch M.A. BDA AIA è un architetto e designer di fama internazionale. La sua continua ricerca per allargare i confini dell’architettura riflette il suo profondo interesse e coinvolgimento nella filosofia, nell’arte, nella letteratura e nella musica.
[print_link]
DANIEL LIBESKIND, B.Arch M.A. BDA AIA, as an international architect and designer is committed to expanding the scope of architecture to involve philosophy, art, literature and music.

[print_link]
New York, 16 – 19 maggio 2014
In mostra il recente concorso #Concrete In Design in collaborazione con Italcementi.
(altro…)
[print_link]
New York, 16th -19th May 2014
On display the recent contest #Concrete In Design in collaboration with Italcementi.

[print_link]
25th June 2014
Images of the St. John XXIII church of the new Bergamo Hospital. The choice of the designers was to use innovative and eco-friendly materials like the white cement i.active TECNO containing the photocatalytic principle TX Active with de-polluting properties.
[print_link]
New York, 16 -19 maggio 2014
La cartella stampa della mostra per il recente concorso #Concrete In Design in collaborazione con Italcementi.
(altro…)
[print_link]
New York, 16th -19th May 2014
On display the recent contest #Concrete In Design in collaboration with Italcementi.
[print_link]
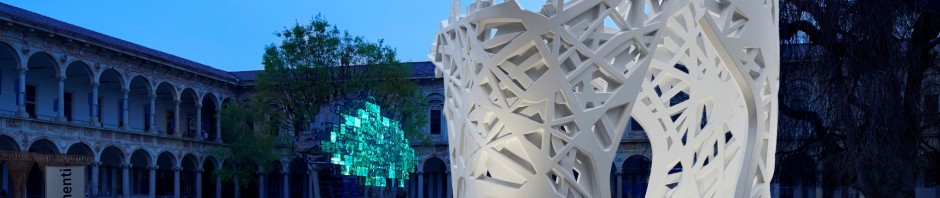
8th-13th April 2014
During the Milano Design Week, at the 2014 FuoriSalone, the Nemesi&Partners firm with Italcementi and Styl-Comp presents “ENtreePIC” a six meters high installation that recall the pattern of the Palazzo Italia external structure, the heart of the Italian Pavilion, for 2015 Expo.