[print_link]
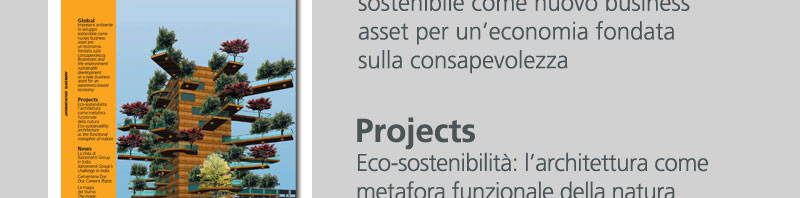
Sviluppo sostenibile come ricerca di un nuovo e migliore equilibrio tra società, economia e ambiente. Priorità necessaria per assicurare uno sviluppo economico coniugato a una migliore qualità della vita.
[print_link]
Sviluppo sostenibile come ricerca di un nuovo e migliore equilibrio tra società, economia e ambiente. Priorità necessaria per assicurare uno sviluppo economico coniugato a una migliore qualità della vita.
[print_link]
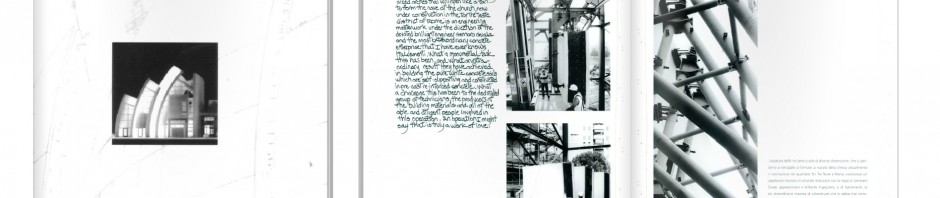
A book composed of three volumes telling the story of the church designed by Richard Meier, chosen as the symbol of the Jubilee 2000, from design to construction.
(altro…)
[print_link]
Un libro composto da tre volumi per ripercorrere la storia della chiesa progettata da Richard Meier, e scelta come simbolo del Giubileo dell’Anno 2000, dalla progettazione alla costruzione.
(altro…)
[print_link]
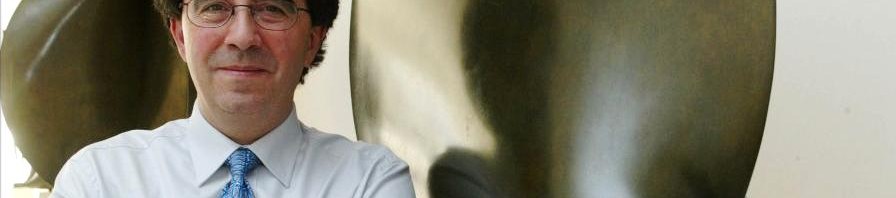
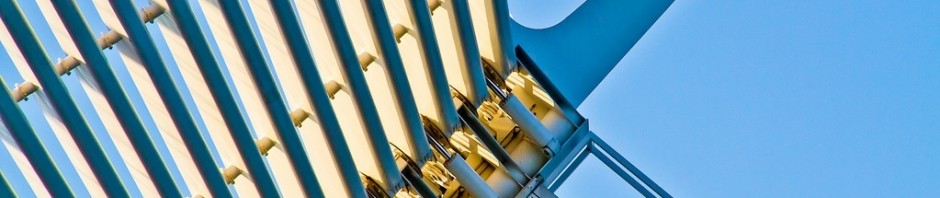
Santiago Calatrava Valls (Beninamet, Valencia, July 28, 1951). His collaboration with Italcementi Group dates back to 2001 with the construction of the Quadracci Pavilion, expansion of the Milwaukee Art Museum a Milwaukee; and the Athens Olympic Sports Complex (OAKA) structuring dates back to 2004.
(altro…)
[print_link]
Santiago Calatrava Valls (Beninamet, Valencia, 28 luglio 1951). La sua collaborazione con Italcementi Group risale al 2001 con la costruzione del Padiglione Quadracci, ampliamento del Milwaukee Art Museum a Milwaukee; mentre al 2004 risale la ristrutturazione dell’Athens Olympic Sports Complex (OAKA) ad Atene.
[print_link]
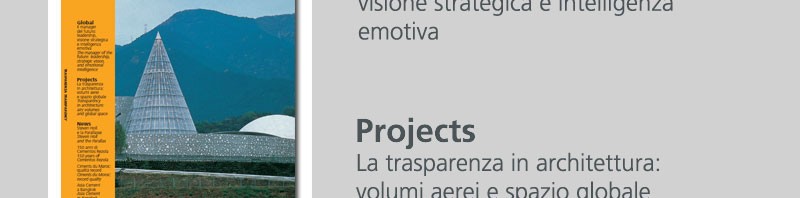
Less management, more leadership. Business is changing, as are markets, consumers and business management models.
[print_link]
Manager meno “amministratori” e sempre più “condottieri”. Cambia il business, cambiano mercati e consumatori e cambiano i modelli di governo dell’impresa.
[print_link]
Section dedicated to deepening with documents, bibliography, links to websites, blogs and others useful information.

TECHNICAL DETAILS
Tipology: 3 storey low – rise building
Construction materials: concrete
Facade materials: concrete
Facade system: exposed structure
Facade color: white
Architectural style: structural expressionism
27.43 mt: the height of the entrance hall
15,291: the cubic meters of concrete used for the construction of the building for a total weight of 36,741 tons
61 m: the length of the pylon structure with an inclination of 41.64°
85.34 mt: the length of the cable-stayed pedestrian Reiman Bridge”
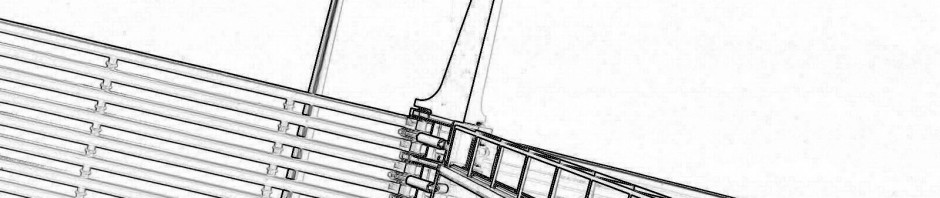
72: no. of the steel ribs making up the Burke brise soleil, the movable, wing-like sun screen
8-32 mt: the length range of the ribs
66 mt: the wingspan at its widest point
9.5 mm: the particle size of the aggregates used in the mix design instead of the standard 19.13mm
Because of the high amount of steel reinforcement required in the concrete used for the Pavilion , a standard particle size distribution aggregate would not be able to fill the interstices between reinforcement.
| The Quadracci Pavilion | The Pavilion – The elements | The Pavilion at 360° |
 |
 |
 |
 Sezione dedicata all’approfondimento