The nominees of the arcVision Prize – Women and architecure, today.
MAIIAM Contemporary Art Museum, Chiang Mai, Thailand, 2016. Focus on the project of Rachaporn Choochuey, nominee arcVision Prize 2013.
The MAIIAM Contemporary Art Museum, located in the northern Thai city of Chiangmai, a thriving art and cultural center, has been created to house an important private collection of Thai and regional art.
Victoria & Albert Museum Gallery, London. Focus on the project of Amanda Levete, nominee arcVision Prize 2016.
The Victoria and Albert Museum is one of the world’s greatest museums of art and design, AL_A’s project is the V&A’s largest expansion in over 100 years. The construction of the museum gallery started in 2012, and the opening will be in summer 2017.
Jennifer Siegal and Carla Juaçaba (winners of the arcVision Prize in 2016 and in 2013) and Špela Videčnik (nominee 2016) are in the jury of the AAP 2017. Emmanuelle Moureaux (nominee of the arcVision Prize 2015) won the past edition of AAP – The American Architecture Prize in 2016.
The AAP American Architecture Prize honors designs in the disciplines of architecture, interior design, and landscape architecture with the goal of advancing the appreciation of architecture worldwide.
Benedetta Tagliabue presented Too Good to Waste at the 2017 Milano Design Week.
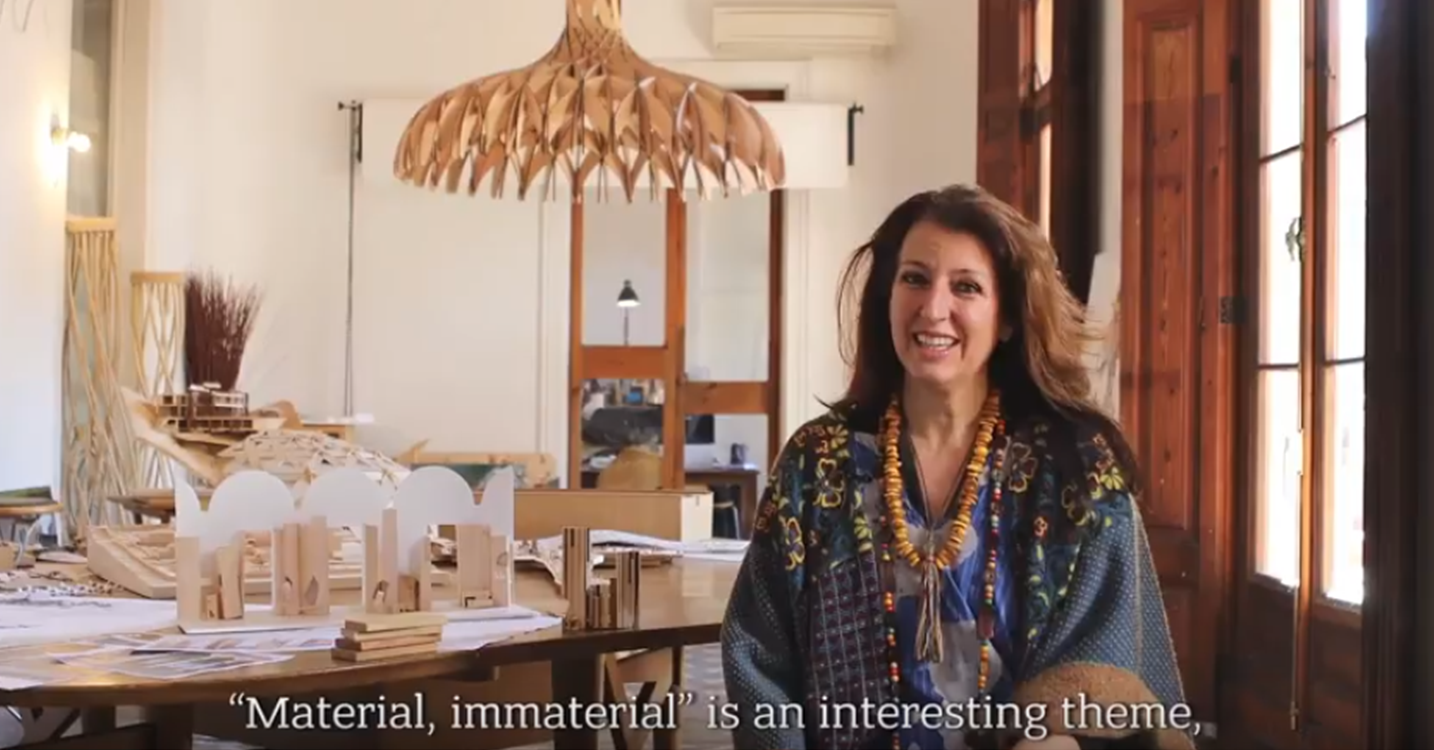
Milan, April 3-15 – Benedetta Tagliabue, member of the jury of the arcVision Prize – Women and architecture, presented the installation Too Good to Waste at the Università degli Studi di Milano for the INTERNI MATERIAL IMMATERIAL Exhibition during the 2017 Milano Design Week.
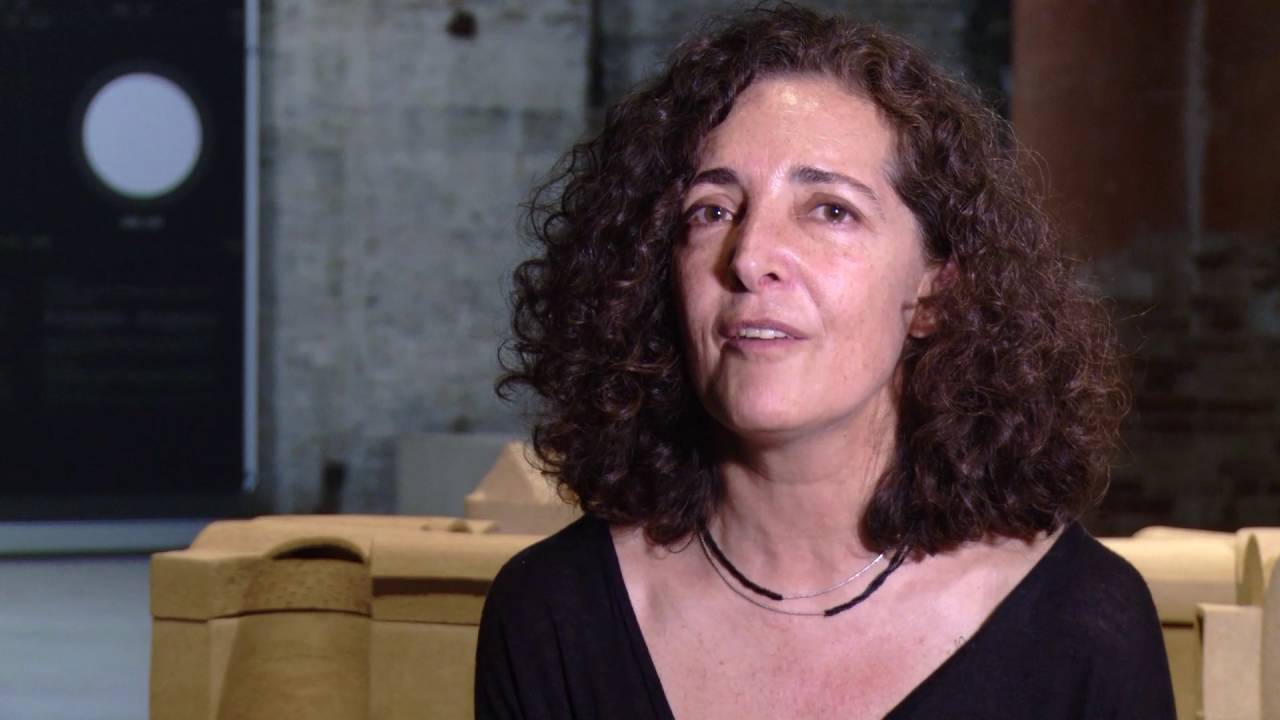
June 2016 – Interview with the Chilean architect Cecilia Puga, Honorable Mention of the arcVision Prize 2014, presenting her installation for Reporting From The Front, Venice Architecture Biennale 2016.
Project: New University Campus for UTEC Lima
Lima, Peru
2013 – Planning Obtained
Grafton Architects
Lima is a city build on a desert, 12 degrees south of the Equador. A cold current from Antartica, called the Humboldt Current, keeps the climate pleasantly temperate. A white sea fog blankets coastal parts of Lima at certain times of the year. UTEC has designed a billboard that creates clean drinking water from atmospheric humidity.
There are 40 m hight cliffs onto the Pacific Ocean that define the edge of the city. The site of the University is close by, enjoying on-shore breezes. We imagined a man-made “cliff”. The north face of the campus acts as “cliff” or “shoulder” to the fast-moving city. We positioning its structure along the busy motorway, to be visible to passing traffic and register in the public mind. We imagined a Univesity as an Arena for Learning.

Lima Perù, Huaca Pucllana, platform pyramid made of individual, hand-made, clay bricks and adobe, Lima.
Huaca Pucllana en Miraflores, Perù Photograph by McKay Savage, 2012 (cropped)

Lima Perù Modern city Skyline, Photograph by Flickr user Seacat
Vertical Campus.
Roofs of lecture rooms and laboratories are terraced to become cascading gardens, reminiscent of the cultivated terraces around Lake Titicaca. Landscape is woven into the building.
Structure
The main structural rhythm of the institu-reinforced concrete is a 20m centres, with an intermediate structure at 10 m centres. Ribbed beams form the soffits. A “folded” concrete wall along the motorway forms and articulated screen at the base of the “new cliff”.
1. Structural asymmetric drawing by Shell Arquitectos, 2014 2. Stairs construction drawing by Shell Arquitectos, 2014 3. Screenshot of UTEC BIM model by ID and BIM International, 2014 4. Motorway wall photographs by Shell Arquitectos, 2014 5. Motorway wall drawing by Shell Arquitectos, 2014
Construction Phase
The building emerges from the excavated ground. The structural matrix emerges as the construction progresses. With a team of nearly a thousand men and using three cranes, the construction of Phase 1 is completed.
Due to the curved nature of the site, each 20m structural rhythm adjusts itself to the outer rim. There is no long vista. Instead, a series of intriguing spaces form a type of spatial “chain”.
Indian architect Anupama Kundoo returns to the Arsenale this year with a full- scale installation of a low-cost house and prefab toilet, supported by Fondazione Pesenti.
ANUPAMA KUNDOO Building Knowledge: an inventory of strategies
Official participant in ‘Reporting from the Front’
Biennale Architettura di Venezia 2016


![FullSizeRender[1]](http://www.arcvision.org/wp-content/uploads/2016/05/FullSizeRender1-191x300.jpg)
![FullSizeRender[2]](http://www.arcvision.org/wp-content/uploads/2016/05/FullSizeRender2-220x300.jpg)
![FullSizeRender[4]](http://www.arcvision.org/wp-content/uploads/2016/05/FullSizeRender4-164x300.jpg)
